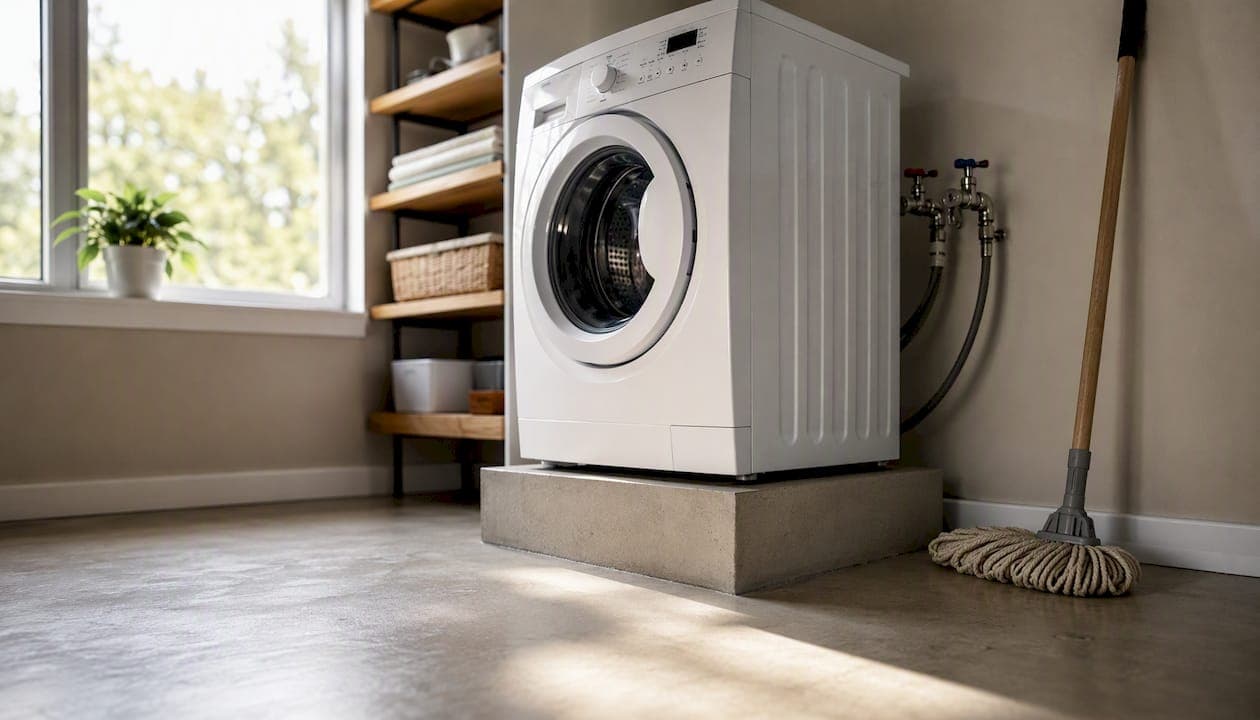
Raising plumbing appliances above floor level cuts flood damage, improves ergonomics, simplifies maintenance, and can influence your insurance premiums. Government guidance recommends lifting certain appliances by around 300 mm where possible, and the technical framework for doing it compliantly sits in Approved Document H alongside British and European standards BS EN 12056 and BS EN 12050. Your-local-plumber surveys and installs elevated appliance platforms across the UK for exactly these reasons.
The core reasons to raise plumbing appliances:
- Flood protection — even a few centimetres of water can permanently damage a washing machine, boiler, or cylinder; raising appliances keeps them above typical surge levels
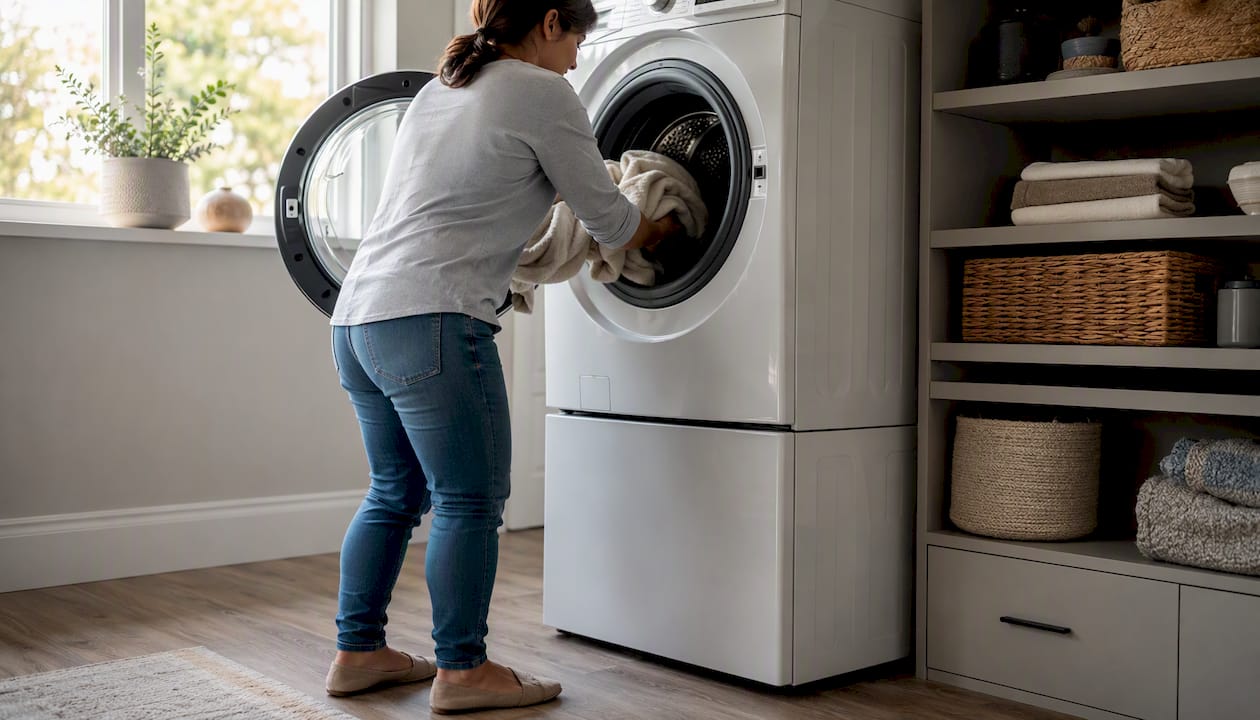
- Ergonomics — lifting front-loading washers and dryers by a moderate height commonly recommended for ergonomic benefit removes the daily bending that causes back strain
- Hygiene and airflow — space beneath a unit allows cleaning, reduces mould, and prevents dust accumulation
- Maintenance access — engineers can reach hoses, valves, and connections without lying on the floor
- Drainage and backflow mitigation — elevation works alongside anti-backflow valves to protect against sewer surcharge
- Insurance and resale value — the National Flood Insurance Program links appliance elevation to reduced damage and potential premium benefits
- Electrical and gas safety — keeping appliances clear of standing water reduces the risk of short circuits and gas-line corrosion
Key takeaways
Raising plumbing appliances above floor level reduces flood damage, improves ergonomics and hygiene, and can lower insurance costs — and the best time to do it is during a renovation or appliance replacement, not after a flood.
| Point | Details |
|---|---|
| Optimal timing | Do elevation work during construction, renovation, or appliance replacement to avoid costly rerouting later. |
| Recommended lift height | A 200–400 mm raise suits most front-loading appliances; government guidance suggests around 300 mm for flood protection. |
| Platform materials | Use concrete, stainless steel, or sealed marine-grade plywood; avoid loose bricks or untreated timber. |
| Regulatory compliance | Check Approved Document H and BS EN 12056/12050 before work; use a WaterSafe-registered plumber for all drainage connections. |
| Your-local-plumber | Provides on-site surveys, fixed-price quotes, and registered engineers for elevation and retrofit installations across the UK. |
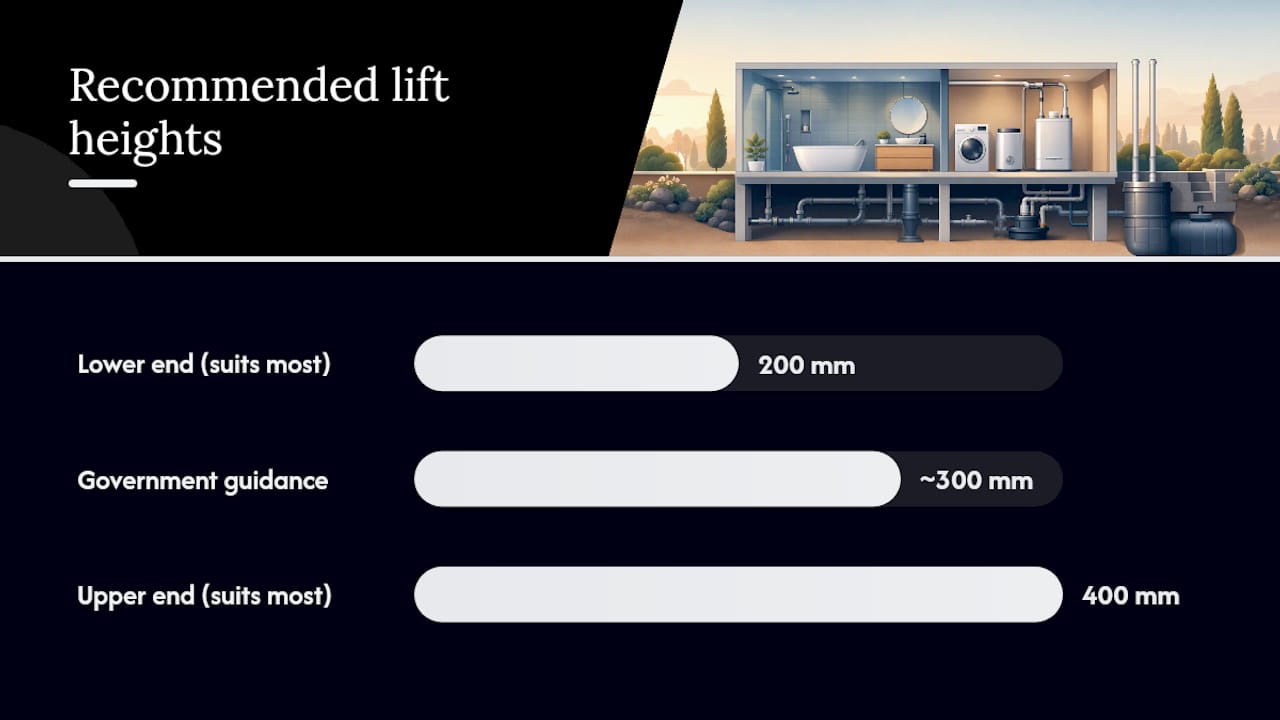
Table of Contents
- Why each reason to raise plumbing appliances matters in practice
- When does raising appliances actually make sense?
- What platform materials and design should you use?
- Drainage, backflow protection, and the regulations you need to check
- What does a retrofit actually involve, and what will it cost?
- What are the practical alternatives when elevation is not feasible?
- How to plan the work and what to ask your plumber
- What should you do next?
- A plumber's honest view on raising appliances
- Get a fixed-price survey from Your-local-plumber
- Sources
Why each reason to raise plumbing appliances matters in practice
Flood protection
A few centimetres of floodwater reaching a boiler, washing machine, or hot water cylinder can write off the appliance entirely. Raising units above typical local flood levels means the difference between a mop-up and a full replacement. Recovery time shortens too: an elevated appliance that stays dry is back in service the same day the water recedes.
Ergonomics
Pedestal heights of 200–400 mm bring front-loading drum openings to a comfortable working height for most adults. That is not a trivial gain if you do laundry several times a week. The same logic applies to utility sinks and under-counter boilers: a modest lift removes the daily crouch.
Hygiene and airflow
Ground-level appliances trap dust, grease, and moisture underneath them. Elevation creates clearance for a mop or vacuum, which keeps mould from establishing itself in laundry rooms and plant rooms. Airflow around the unit also helps the appliance run at its rated efficiency.
Insurance and resale value
Insurers increasingly ask whether flood-risk properties have mitigation measures in place. Elevation is one of the clearest: it is visible, measurable, and documented. Some flood insurance programmes explicitly link it to lower premiums or faster claims settlement.
Electrical and gas safety
Standing water and live electrical connections are an obvious hazard. Less obvious is the slow corrosion that moisture causes to gas pipework fittings over months or years. Keeping appliances and their connections above floor level reduces both risks. For gas appliances, always use a Gas Safe registered engineer.
Pro Tip: Combine elevation with an anti-backflow valve on the drain. Elevation protects against external floodwater; the valve stops sewage surcharging back through your drain when the sewer is overwhelmed. Together they cover the two most common flood entry routes.
When does raising appliances actually make sense?
The short answer: do it during construction, a major renovation, or when utility repairs already require disconnecting the appliance. Relocating or elevating appliances is most cost-effective at these moments because the plumbing and electrical connections are already open.
Scenarios that favour elevation:
- Basement or lower-ground-floor installations in areas with any flood history
- Properties in Flood Zone 2 or 3 (check the Environment Agency flood map)
- Planned kitchen, utility room, or bathroom refurbishments
- Boiler or cylinder replacement, where the unit is already being disconnected
- Energy-efficiency upgrades that involve rerouting pipework anyway
When elevation may not be worth it:
- Flood levels in your area routinely exceed 600–900 mm — at that depth, elevation alone is insufficient and full relocation or structural flood barriers are needed
- Ceiling height or structural constraints make a stable platform impossible
- The appliance is near end of life and replacement is the better investment
When elevation is impractical, consider relocating the appliance to a higher floor, installing in-place waterproof enclosures, or fitting backflow valves as a minimum measure.
What platform materials and design should you use?
Use flood-resistant, structurally stable materials and secure anchoring. Ad-hoc supports are the most common cause of platform failure. Practitioners consistently warn against makeshift supports such as loose bricks or stacked blocks, which shift under vibration and can topple a heavy appliance.
Suitable platform materials:
- Concrete pad — the most durable option; resists moisture, load, and vibration
- Stainless steel frame — corrosion-resistant and easy to clean; preferred in wet utility rooms
- Marine-grade plywood with sealed finish — lighter and easier to retrofit, but requires thorough sealing and periodic inspection
What to avoid:
- Loose bricks or concrete blocks without mortar
- Untreated timber in damp environments
- Plastic storage boxes or pallets used as improvised pedestals
Installation practicalities: confirm the floor can bear the combined weight of the platform and the appliance (a filled washing machine can exceed 100 kg). Fit non-slip feet or rubber pads between the platform and floor. Maintain the electrical clearances specified in the appliance manual, and plan for extended hoses — raising the unit often makes existing supply and drain hoses too short, which can cause siphoning or backflow if not corrected.
Raising an appliance without extending the drain hose to the correct height is one of the most common installation errors. A drain hose that hangs too low after elevation will siphon continuously, leaving the drum never fully empty and the pump running far more than it should.
Pro Tip: In frequently wet areas, choose stainless steel or sealed concrete over timber. Even marine-grade plywood will degrade if the seal is breached and the room floods repeatedly. Corrosion resistance pays for itself within a couple of flood events.
Drainage, backflow protection, and the regulations you need to check
Drainage and backflow are the technical heart of any elevation project. Before work starts, check Approved Document H and the relevant BS EN standards: BS EN 12056 covers gravity drainage systems inside buildings, and BS EN 12050 covers lifting stations and pumped drainage.
Key regulatory and technical points:
- Foul water must drain by gravity where possible; pumped systems are required when the appliance sits below the sewer invert level
- Anti-flooding valves (non-return valves on drain connections) are recommended where sewer surcharge is a known risk — consult your sewerage undertaker
- Minimum drain pipe diameters and gradients are set out in Approved Document H; do not reduce these to accommodate a platform
- Pump chambers must be sized to handle peak flow; undersized pumps are a common retrofit failure
Use a WaterSafe-registered plumber for all drainage work. Where gas connections are involved, a Gas Safe engineer must carry out or inspect that element of the job.
What does a retrofit actually involve, and what will it cost?
Retrofitting usually requires a plumber and, depending on the appliance, an electrician or a structural contractor for the platform itself. Plan for a site survey before committing to anything.
Core steps in order:
- Site survey — flood history, drainage route, structural capacity, electrical clearances
- Design and specification — platform dimensions, material selection, hose and drain routing
- Platform construction — concrete pour, steel frame fabrication, or sealed timber build
- Plumbing and electrical rerouting — extended hoses, repositioned waste connections, pump installation if needed
- Testing and sign-off — run cycles, check for leaks, confirm drain flow rates
Cost drivers to expect:
- Material choice (concrete vs. steel vs. timber)
- Whether pumped drainage is needed
- Rerouting existing drain or supply pipework
- Permit or building notice costs if structural work is involved
- Access difficulty (tight utility cupboards, basement stairs)
Appliance installation guidance consistently flags that retrofits cost more than new-build installations because connections must be undone, extended, and re-tested rather than simply planned from scratch.
What are the practical alternatives when elevation is not feasible?
Relocation and in-place protection are the most common alternatives. Each suits a different constraint.
- Relocate to a higher floor — the most effective option where layout allows; removes the appliance from the flood zone entirely
- Backflow valves on drain connections — low cost, addresses sewer surcharge without moving the appliance
- Wet floodproofing — accept that water will enter but use flood-resistant materials and finishes so the room recovers quickly
- Raised shelving or wall-mounted cabinets — works for smaller items (water softeners, pressure vessels) where a full platform is disproportionate
- Waterproof enclosures — sealed cabinets around electrical components reduce damage even if the appliance itself gets wet
Some of these alternatives still satisfy insurers' mitigation requirements, so check your policy wording before assuming elevation is the only route to a premium benefit.
How to plan the work and what to ask your plumber
Get a site survey from a WaterSafe-registered plumber before requesting quotes. A survey takes an hour and prevents expensive surprises.
Site survey checklist:
- Flood history of the property and local area
- Base flood elevation or typical local flood depth
- Existing drainage route and gradient
- Electrical clearances and socket positions
- Structural capacity of the floor
- Ceiling height and access for platform construction
Questions to ask your plumber or installer:
- What platform material do you recommend for this room, and why?
- How will you anchor the platform to prevent movement under vibration?
- Will existing hose lengths need extending, and how will you set the drain height?
- Is a pump or backflow valve needed given the drainage route?
- Which permits or building notices apply to this work?
- How does the finished installation comply with Approved Document H and BS EN 12056?
Pro Tip: Photograph the installation area before any work starts — walls, floor, existing connections, and the appliance label. Send the photos with your enquiry. A plumber who can see the space gives a more accurate quote and spots problems before arriving on site.
What should you do next?
If your property has any flood risk, limited maintenance access, or you are planning a renovation, raising your appliances is usually the right call. The cost is modest relative to a single appliance write-off, and the ergonomic and hygiene gains are immediate.
Three immediate next steps:
- Check your insurance policy — confirm whether elevation is listed as a mitigation measure and whether it affects your premium or claims process
- Book a site survey with a WaterSafe-registered plumber to assess flood risk, drainage routing, and structural capacity
- Gather three quotes if you are retrofitting — costs vary significantly by material and drainage complexity, and comparing quotes reveals the realistic scope
Use the planning checklist above when contacting trades. It gives plumbers the information they need to quote accurately and helps you compare responses on a like-for-like basis.
A plumber's honest view on raising appliances
Most homeowners who ask about elevating appliances are prompted by a near-miss: a washing machine that survived a flood by centimetres, or a boiler that had to be replaced after a burst pipe soaked the utility room floor. The decision to raise appliances rarely comes before the first incident.
That is the pattern worth breaking. The two most common mistakes seen on retrofit jobs are hose lengths that were not extended after the unit was raised (leading to persistent drain problems) and platforms built from whatever was to hand rather than specified materials. Both are avoidable with a proper survey and a written brief.
The other thing worth saying plainly: elevation is not always the answer. If local flood levels routinely reach ceiling height, or if the appliance is already at end of life, the money is better spent on relocation or replacement. A good plumber will tell you that. If the quote you receive does not include a site survey and a written specification, ask for one before signing anything.
Your-local-plumber carries out elevation surveys and installations across the UK, using registered engineers and transparent fixed pricing. For older properties where structural constraints complicate the picture, the Georgian property plumbing guide covers the additional considerations worth checking.
Get a fixed-price survey from Your-local-plumber
Your-local-plumber sends experienced, registered engineers to assess your property, specify the right platform and drainage solution, and carry out the full installation at a transparent fixed price. No guesswork on scope, no surprise labour charges after the job starts.

Whether you are planning a utility room upgrade, replacing a boiler, or responding to a flood-risk assessment, the practical next step is an on-site survey. Book one directly at Your-local-plumber and get a written quote before any work begins. Experienced engineers are available across the UK, including for retrofit projects where drainage rerouting or pump installations are needed.
Sources
- Should I raise my washer and dryer? We say yes, here's why | Livingetc
- Approved Document H: Drainage and waste disposal (2015)
- InspectApedia
- Relocate, elevate or otherwise protect utilities, large appliances and other non‑movable items | ReduceFloodRisk
- Canada
- Minimise flood damage | National Flood Insurance Program