
TL;DR:
- Underfloor heating is a radiant system installed beneath floors that heats a room evenly from below. It offers better comfort, allows flexible furniture placement, and is highly compatible with heat pumps due to its low operating temperature. Proper installation, insulation, and smart zoning are essential for maximizing efficiency, longevity, and compliance.
Underfloor heating is a radiant heating system installed beneath your floor surface that warms a room by emitting heat evenly upward from below. Unlike traditional radiators, which heat air near the wall and rely on convection to circulate warmth, underfloor heating heats the entire floor plane. UK building regulations require wet systems to operate at a maximum flow temperature of 55°C, compared to 60–80°C for standard radiators. That lower operating temperature is the foundation of its efficiency advantage. Homeowners and property developers across the UK are choosing underfloor heating systems for new builds and renovations because they deliver better comfort, free up wall space, and pair naturally with heat pumps and modern controls.
How does underfloor heating work, and what types are available?
Underfloor heating works on the principle of radiant heat. The floor surface warms up and radiates heat upward, warming objects and people directly rather than heating air first. This produces an even temperature across the room with no cold spots near windows or draughts from convection currents.

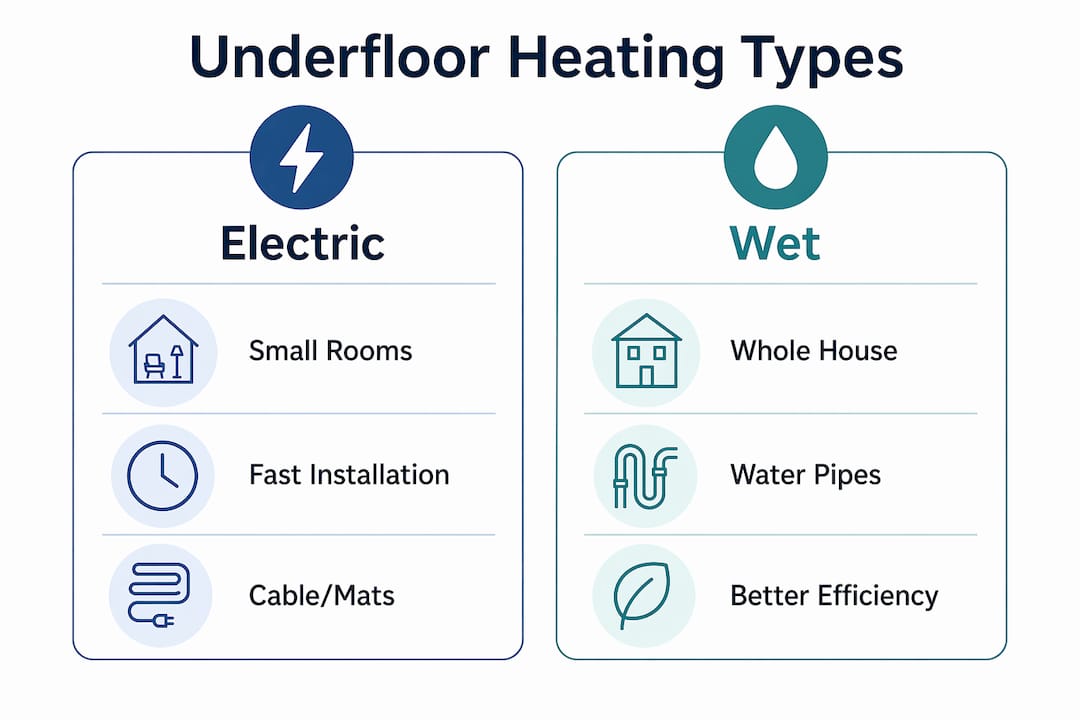
Two distinct system types exist: electric and wet (also called hydronic).
Electric underfloor heating uses resistance cables or heating mats laid beneath the floor finish. The system connects to your mains electricity supply and heats up quickly. Electric systems suit areas under 20m², such as bathrooms, en suites, and small kitchens, where running costs remain manageable. They are also the simpler option for retrofitting into existing rooms without major structural work.
Wet underfloor heating circulates warm water through a network of pipes embedded in or beneath the floor. A boiler, heat pump, or other heat source feeds the system via a manifold, which distributes water to each zone. Wet systems operate optimally at low flow temperatures of 29–35°C, which makes them highly compatible with air source and ground source heat pumps. That low operating temperature is also why wet systems are the preferred choice for whole-house installations and large commercial developments.
| Feature | Electric system | Wet system |
|---|---|---|
| Best suited for | Rooms under 20m² | Whole house or large areas |
| Heat source | Mains electricity | Boiler or heat pump |
| Installation complexity | Low to moderate | High |
| Running costs | Higher per m² | Lower per m² at scale |
| Pipework lifespan | N/A | 35–50 years |
The choice between the two depends primarily on room size, budget, and whether you are building new or retrofitting.
What are the key installation and design considerations?
Good installation begins well before a single pipe or cable is laid. The subfloor must be level, clean, and dry. Any moisture present before installation can compromise insulation performance and damage components over time.
Insulation is the single most critical element of any underfloor heating installation. Skipping or undersizing insulation is the most common and costly mistake, drastically increasing downward heat loss and reducing system effectiveness. High-quality insulation boards reflect heat upward into the room rather than allowing it to dissipate into the subfloor. Edge insulation strips around the room perimeter also accommodate thermal expansion as the floor heats and cools.
Pro Tip: Always specify insulation boards rated for underfloor heating use. Standard rigid foam boards may not provide the compressive strength needed under screed or tile adhesive, leading to cracking and uneven floors.
Pipe and cable layout follows a calculated spacing pattern, typically determined by the room's heat loss calculation. Pipes in wet systems connect back to a central manifold, which should be positioned for easy access and balanced flow to each circuit. For electric systems, cables or mats must not overlap or cross, as this creates hot spots that can damage the heating element.
Screed selection affects both performance and your project timeline. Flowing screeds dry faster than traditional sand and cement screeds, but the choice must match your project schedule and floor finish. Screed must reach full cure before the heating system is commissioned, and a controlled warm-up process is required to avoid cracking.
For wet systems, professional pressure testing before covering pipes is mandatory for compliance and long-term reliability. For electric systems, RCD protection and compliance with IET Wiring Regulations are required. Both system types demand documented sign-off, which you will need if you sell the property.
Floor finish matters too. Stone and ceramic tiles conduct heat most efficiently. Engineered timber works well within manufacturer temperature limits. Thick solid timber and deep carpet underlay reduce heat transfer and can make the system sluggish.
What are the benefits and potential drawbacks of underfloor heating systems?
The benefits of underfloor heating systems go beyond comfort. Even heat distribution eliminates the cold-floor effect and removes the temperature stratification that radiators create, where warm air pools near the ceiling and cooler air sits at floor level.
Key benefits:
- Design freedom. Removing wall-mounted radiators grants greater flexibility for furniture placement and suits open-plan living layouts.
- Energy efficiency. Wet systems running at 29–35°C use less energy than radiators running at 60–80°C to achieve the same room temperature.
- Longevity. Wet system pipework lasts 35–50 years, far outlasting typical radiator systems.
- Low maintenance. Once installed correctly, wet systems require minimal ongoing attention beyond annual pressure checks.
- Heat pump compatibility. Low flow temperatures align perfectly with the operating range of air source and ground source heat pumps.
"Underfloor heating offers not only superior comfort but also frees wall space, enabling more flexible furniture arrangements and modern open-plan designs. For developers, this translates directly into more appealing, saleable properties."
The drawbacks are real and worth understanding before committing.
Higher upfront costs are the most significant barrier. Wet system installation requires breaking up or building up floors, laying pipework, and commissioning a manifold. That work takes time and adds cost compared to fitting radiators. Electric systems cost less to install but carry higher running costs per square metre, which makes them unsuitable as the sole heat source for large areas.
Wet systems also respond more slowly than radiators. The floor mass takes time to warm up, so the system works best when run on a schedule rather than switched on and off reactively. This is where smart controls become essential.
How does zoning and smart control improve underfloor heating performance?
Zoning divides a property into independently controlled heating areas. Each zone has its own thermostat and can be scheduled separately, so a bedroom can run cooler during the day while a kitchen runs warmer in the morning. The benefits of zone heating systems are most apparent in larger properties where heating every room to the same temperature wastes energy.
Smart thermostats with zoning allow tailored schedules and boost energy efficiency by heating only occupied areas. Most modern smart thermostats connect via Wi-Fi and allow remote control through a smartphone app. Some systems integrate with voice assistants and home automation platforms.
Benefits of smart zoning controls:
- Room-by-room scheduling reduces unnecessary heating
- Remote access lets you adjust settings before arriving home
- Usage data helps identify inefficiencies and reduce bills
- Integration with heat pumps enables weather-compensated control
- Occupancy sensors in premium systems adjust heating automatically
Pro Tip: When specifying a wet underfloor heating system, plan your zones before installation begins. Retrofitting additional zones later requires opening floors and extending pipework, which is costly and disruptive.
In 2026, the trend toward weather-compensated controls and demand-response systems is accelerating. These systems adjust flow temperature based on outdoor conditions, squeezing further efficiency from an already low-temperature system. For developers building to current energy performance standards, smart zoning is no longer optional. It is the expected baseline.
What practical advice should homeowners and developers follow?
Choosing between electric and wet systems starts with room size and project scope. Electric heating suits a single bathroom renovation. Wet heating suits a new build or a whole-house refurbishment where floors are already being lifted.
Practical guidance for getting it right:
- Always commission a heat loss calculation before specifying pipe spacing or cable output. Guessing leads to undersized systems that cannot reach target temperatures.
- Work only with qualified installers. Wet systems should be installed by a Gas Safe or CIPHE-registered engineer. Electric systems require a Part P-compliant electrician.
- Obtain all test certificates and commissioning documentation at handover. Pressure testing records and wiring compliance certificates are required for future property sales and insurance purposes.
- Check floor covering compatibility before purchasing. Every floor finish has a maximum tog rating or temperature limit that must not be exceeded.
- Schedule annual maintenance checks, including manifold pressure verification for wet systems and thermostat calibration for both types.
Pro Tip: Ask your installer for a system schematic showing pipe runs, zone boundaries, and manifold connections. This document is invaluable if you ever need to locate a fault or plan future work without disturbing the floor.
Water quality affects wet system performance too. Hard water areas risk limescale build-up inside pipework over time, reducing flow and efficiency. A system inhibitor added at commissioning protects the pipework and should be checked and topped up annually.
Key takeaways
Underfloor heating delivers superior comfort, energy efficiency, and design freedom compared to radiators, but only when installed correctly with proper insulation, professional commissioning, and smart controls.
| Point | Details |
|---|---|
| System choice by size | Electric suits rooms under 20m²; wet systems suit whole-house or large-area installations. |
| Insulation is non-negotiable | Undersized insulation is the most common cause of poor performance and wasted energy. |
| Wet system longevity | Quality pipework lasts 35–50 years, making wet systems a long-term investment. |
| Smart zoning saves money | Zone controls heat only occupied areas, reducing running costs across larger properties. |
| Documentation protects you | Pressure test certificates and wiring compliance records are required for property sales. |
Why I think most homeowners get underfloor heating wrong before they start
The most common mistake I see is treating underfloor heating as a like-for-like swap for radiators. It is not. It is a fundamentally different heating philosophy, and it rewards careful planning in a way that radiators simply do not require.
The design freedom that comes from removing radiators is genuinely significant. I have seen open-plan extensions transformed by the absence of bulky wall units. Furniture sits where it should, not where the radiator dictates. That benefit alone justifies the investment for many homeowners.
What consistently goes wrong is the subfloor. Proper subfloor preparation and insulation are the unglamorous foundation of a system that will perform for decades. Homeowners focus on the floor finish and the thermostat app. Experienced engineers focus on what goes underneath first.
The regulatory direction is also clear. As heat pumps become the standard heat source for new builds under evolving UK energy policy, wet underfloor heating becomes the natural partner. Its low flow temperature requirement aligns perfectly with heat pump output. Developers who specify underfloor heating now are building properties that will meet future standards without costly retrofitting.
My honest advice: invest in the design stage. A proper heat loss calculation and a well-coordinated floor build-up cost far less than correcting a poorly performing system after the screed has set.
— Michael
Underfloor heating installation support from Your-local-plumber
Planning an underfloor heating installation requires more than choosing a system type. It requires accurate heat loss calculations, compliant installation, and correct commissioning documentation.

Your-local-plumber works with homeowners and property developers across the UK to plan, install, and commission underfloor heating systems that meet current building regulations and perform reliably for decades. From system selection through to pressure testing and handover documentation, the team handles every stage with full compliance. Whether you are fitting electric heating in a single bathroom or specifying a wet system for a new development, get in touch with Your-local-plumber to discuss your project and receive clear, transparent pricing from experienced engineers.
FAQ
What is underfloor heating and how does it differ from radiators?
Underfloor heating is a radiant heating system that warms a room from the floor surface upward, producing even heat distribution without cold spots. Radiators heat air by convection, which creates temperature stratification and requires higher flow temperatures to achieve the same comfort level.
Is underfloor heating suitable for all floor types?
Most floor finishes are compatible, including stone, ceramic tile, and engineered timber, but each has a maximum temperature or tog rating that must not be exceeded. Thick solid timber and deep carpet underlay significantly reduce heat transfer and can make the system less effective.
How long does underfloor heating pipework last?
High-quality wet system pipework lasts 35–50 years, considerably longer than typical radiator systems. Regular pressure checks and annual inhibitor top-ups protect the system throughout its lifespan.
Can underfloor heating work with a heat pump?
Wet underfloor heating is the ideal partner for heat pumps because it operates at flow temperatures of 29–35°C, which matches the efficient output range of both air source and ground source heat pumps. This combination delivers the lowest possible running costs for whole-house heating.
Do I need planning permission or building regulations approval for underfloor heating?
Underfloor heating installation in the UK falls under Building Regulations, particularly Part L for energy efficiency and Part P for electrical work. Wet systems installed by a qualified engineer and electric systems installed by a Part P-compliant electrician will meet compliance requirements, and you should receive signed documentation at handover.