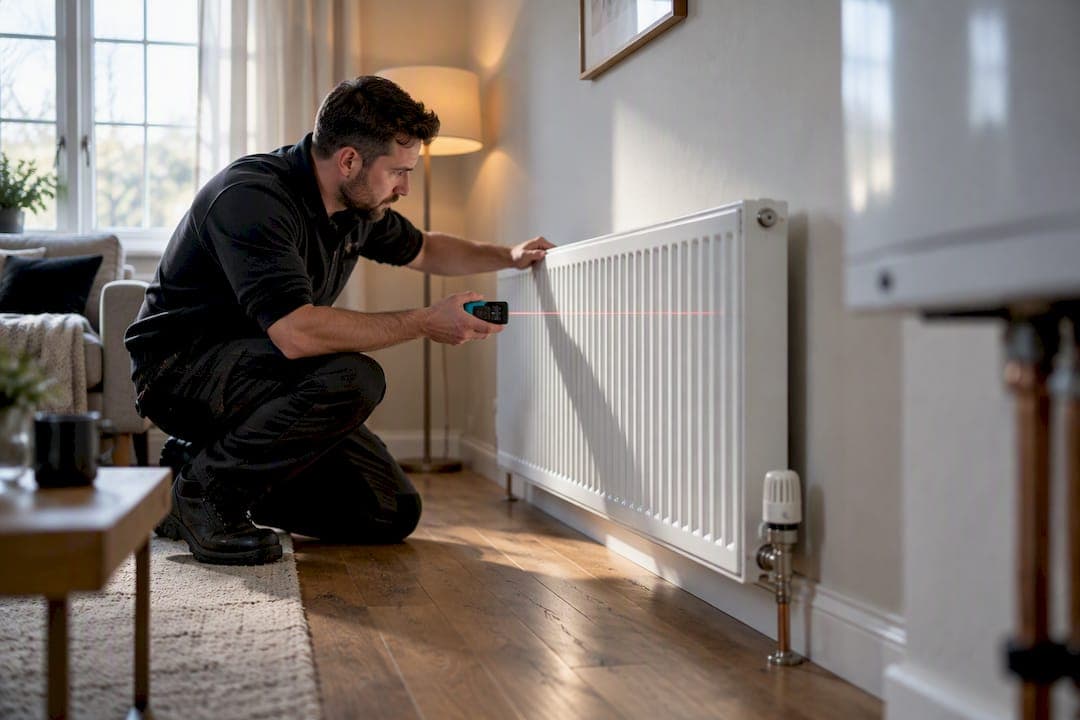
Most UK homes run comfortably on a combi boiler within a typical mid-range kW output, and the number that actually matters is bathroom count and mains water flow, not bedrooms. If a quote lands well outside 24 to 34 kW for an ordinary house, ask why. Run a mains flow check yourself or request a proper heat‑loss survey before you sign anything, because an oversized boiler will cost you efficiency every single day it runs.
TL;DR:
- Most UK homes with typical insulation and household patterns need a boiler between 24 and 34 kW, depending mainly on bathroom count and mains flow rate.
- A mains water flow below 10 liters per minute caps the performance of even higher-rated combis, making larger kW ratings ineffective for improving showers.
- Oversized boilers shorten lifespan and reduce efficiency by short-cycling, typically causing a 6 to 9 percent annual energy penalty.
- Proper sizing requires considering future extensions and insulation upgrades; a heat-loss survey provides the most accurate calculation for unique or large homes.
- A simple flow test and radiator count can quickly identify if a quote’s kW estimate is suitable or if further assessment is necessary.
Table of Contents
- What size boiler do I need? Quick kW bands to check against a quote
- How boiler type changes what "size" means
- How do I check my boiler size before booking an installer?
- Why bigger doesn't always mean a stronger shower
- Why does an oversized boiler cost you more, not less?
- When should I get a professional heat‑loss survey?
- Practitioner checklist: what a good installer confirms on-site
- How do you estimate heat demand without a full survey?
- What do the numbers on a boiler's spec sheet actually mean?
- Matching your boiler to radiators or underfloor heating
- Should you size for the house you have or the house you'll have?
- Does where you live in the UK affect boiler sizing?
- What mistakes do homeowners make when sizing their own boiler?
- The conventional wisdom on boiler sizing gets one thing badly wrong
- Want a written kW recommendation and a free on-site quote?
- Where to read more
- Sources
- FAQ
What size boiler do I need? Quick kW bands to check against a quote
Installers work from a handful of practical bands, and they're a genuinely useful sanity check before you accept a quote. They won't replace a proper survey on an unusual property, but for a standard house they'll tell you fast whether a number is sensible or wildly off.
- 24 to 27 kW — small flats or one‑bedroom homes, up to roughly 10 radiators, one bathroom.
- 28 to 34 kW — the typical three‑bedroom house, up to around 15 radiators, one or two bathrooms.
- 35 to 42 kW — larger homes with several bathrooms or a high radiator count.
Most UK homes fall into combi output bands roughly between 24 and 42 kW, and bathroom count and mains flow decide where you land within that range far more reliably than square footage does. Once you're looking at three or more bathrooms, a combi usually stops making sense on its own. That's the point where a system boiler with a cylinder tends to serve the house better, because it stores hot water rather than trying to heat it instantly for every tap at once.
Treat these bands as a starting sanity check, not gospel. A draughty Victorian terrace and a well‑insulated 1990s semi of the same floor area can need genuinely different heating output, even if their hot water demand looks identical on paper.
How boiler type changes what "size" means
"Size" means something different depending on which boiler you're buying, and conflating the two is where a lot of quotes go wrong.
- Combi boilers are sized around domestic hot water output and flow rate. The kW rating mostly tells you how fast the unit can heat water on demand, which is why bathroom count and simultaneous use dominate the decision.
- System and regular boilers are sized around heating load, calculated from a proper heat‑loss assessment rather than hot water flow. A hot water cylinder then absorbs the peaks in demand, so the boiler itself doesn't need to chase every shower and tap in real time.
If your household regularly runs two showers at once, or you've got a large en‑suite plus family bathroom seeing daily use, chasing an ever‑bigger combi boiler is usually the wrong fix. Stored hot water from a cylinder handles that pattern far more gracefully, and it sidesteps the mains flow ceiling that limits every combi regardless of its kW rating.
How do I check my boiler size before booking an installer?
You don't need a survey to catch an obviously wrong quote. A few checks, done in the time it takes to fill a kettle, will tell you whether the number you've been given is in the right territory.
- Count your radiators and bathrooms. Note how many rooms you heat simultaneously and how often two bathrooms get used at the same time, morning and evening particularly.
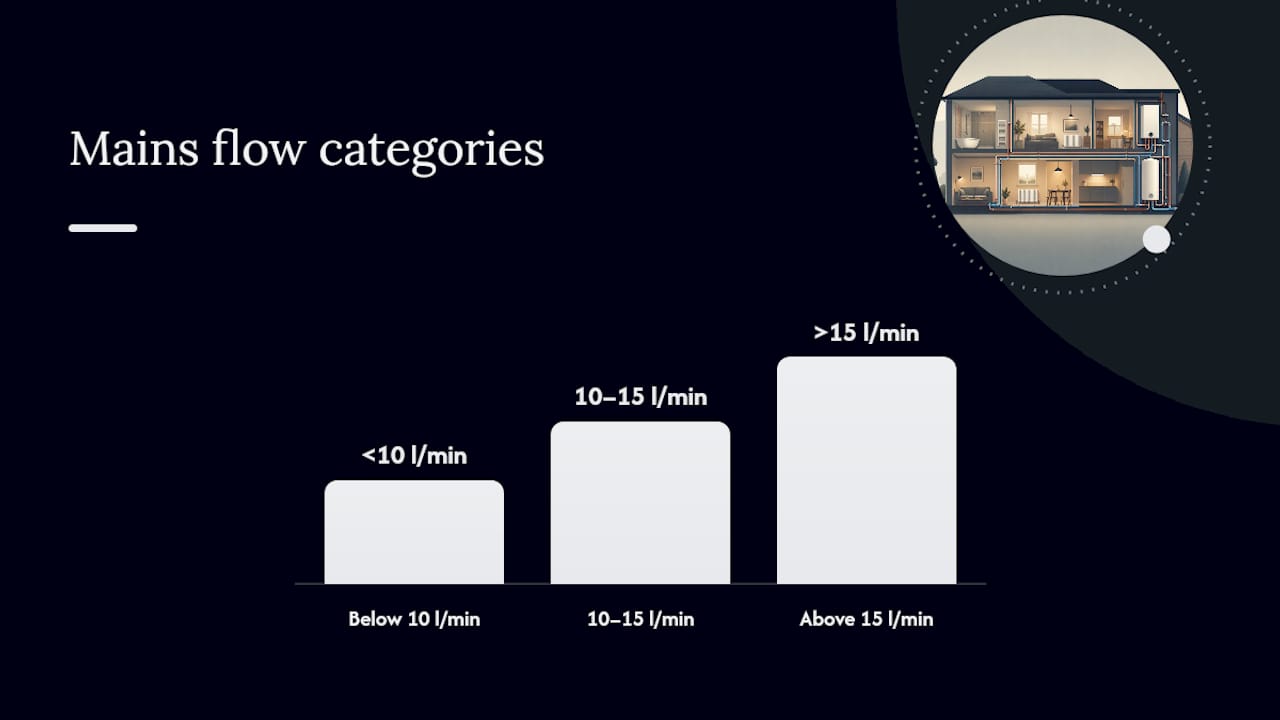
- Test your mains flow rate. Run a kitchen tap fully open into a one litre jug for six seconds, then multiply by ten to get litres per minute. Below 10 l/min, even a large combi won't give you a powerful shower. Between 10 and 15 l/min is workable for most combis. Above 15 l/min, you've got the supply to justify a higher‑output unit if you genuinely need one.
- Compare your radiator count against the quoted kW. As a rough proxy, most 28 to 34 kW combis are matched to homes with up to 15 standard radiators. If you've got far fewer radiators than that but you're being quoted 35 kW‑plus, ask the installer to show their working.
- Ask about modulation range and minimum output. A boiler that can't turn its output down low enough for a well‑insulated, low‑demand home will short‑cycle, firing up and shutting off repeatedly rather than running efficiently at a steady low burn.
Pro Tip: Keep your jug‑and‑stopwatch flow reading and radiator count written down before you call anyone out. Installers respect homeowners who arrive with numbers, and it makes it much harder for anyone to talk you into paying for kW you don't need.
If your reading and radiator count roughly match the bands above, a standard quote is probably fine. If they don't, or the installer can't explain the gap, that's your cue to push for a heat‑loss survey rather than take the number on trust.
Why bigger doesn't always mean a stronger shower
More kW on the boiler's rating plate does nothing for your shower if the pipe bringing water into the house can't keep up. This is the single most common misunderstanding homeowners have about combi sizing.
- Below roughly 10 litres per minute, mains flow is the bottleneck, not the boiler.
- Between 10 and 15 l/min, a mid‑range combi will perform close to its rated output.
- Above 15 l/min, a higher‑output combi can actually use the extra kW.
Housebuilders regularly fit combis rated around 35 kW into homes where the incoming main can't deliver anywhere near enough water to use that output. The boiler ends up capped by the plumbing supply, not the burner, so the extra spec buys nothing.
If your flow test comes back weak and you still want stronger showers, a bigger combi isn't the answer. A system boiler with a stored cylinder, a cold‑water accumulator, or a mains pressure booster pump will all do more for your water pressure than paying extra for kW you can't physically use. Worth pairing any of those with a thermostatic shower valve too, since consistent temperature control matters as much as raw flow once you're stood under it.
Why does an oversized boiler cost you more, not less?
An oversized boiler heats your home faster than it needs to, then shuts off, then fires up again minutes later. That pattern is called short‑cycling, and it's expensive in ways that don't show up until the bills arrive.
Oversized boilers that short‑cycle can carry a 6 to 9% seasonal efficiency penalty compared with a correctly sized, properly commissioned unit. That's not a rounding error over a heating season, particularly on a boiler that's already working outside its efficient operating range.
Modern condensing boilers are most efficient running at low flow temperatures for extended periods, not blasting to temperature and stopping. An oversized unit rarely gets the chance to settle into that steady, efficient mode, because it satisfies the room's heat demand almost as soon as it starts.
Part L of the Building Regulations reflects this directly: it expects boiler sizing to come from a proper heat‑loss assessment, with controls and commissioning treated as part of compliance, not an afterthought. In practice that means higher running costs, a shorter working life for the boiler's components, and often less even heating around the house, since a unit that's constantly cycling struggles to hold a steady temperature in every room.
When should I get a professional heat‑loss survey?
A quick radiator count and flow test will catch the obvious mismatches, but some situations genuinely need a proper survey rather than a proxy calculation.
- Large, older, or architecturally unusual properties where insulation varies wildly room to room.
- New builds where the quoted kW looks disproportionate to the property's size or insulation standard.
- Any quote you're disputing, or where two installers have given you wildly different numbers.
A proper heat‑loss survey calculates heat loss room by room, factoring in wall and window U‑values and a design outdoor temperature, rather than estimating the whole house at once. It's the gold standard for a reason: it accounts for the specific quirks of your walls, glazing, and orientation instead of averaging them away.
Whatever the outcome, get it in writing. Ask the installer for the calculated kW figure, whether any safety margin was added on top, and what controls they're recommending. An installer who can't produce that paperwork is usually the one quoting from habit rather than calculation.
Practitioner checklist: what a good installer confirms on-site
Michael, who has spent years fitting and diagnosing boilers across UK homes, runs through the same checks on every job before recommending a kW figure, and it's worth knowing what they are so you can ask for them yourself.
- Mains flow rate, measured on-site rather than assumed from the property type.
- Modulation range and minimum output, especially in a well‑insulated home where a boiler needs to run efficiently at low load without short‑cycling.
- Pump settings matched to the actual radiator and pipe layout, not left on a generic default.
- Confirmed minimum output low enough that the boiler can idle efficiently rather than constantly stopping and starting.
Pro Tip: Ask your installer directly: "What's the minimum output on this unit, and have you set the pump to match my system?" A good engineer will have an answer ready. Someone who's just handing you a box off the van usually won't.
These checks exist because sizing on paper only gets you halfway there. Commissioning it properly on the day is what actually protects you from the running costs and short-cycling that come with a boiler that's technically the right kW but wrongly set up.
How do you estimate heat demand without a full survey?
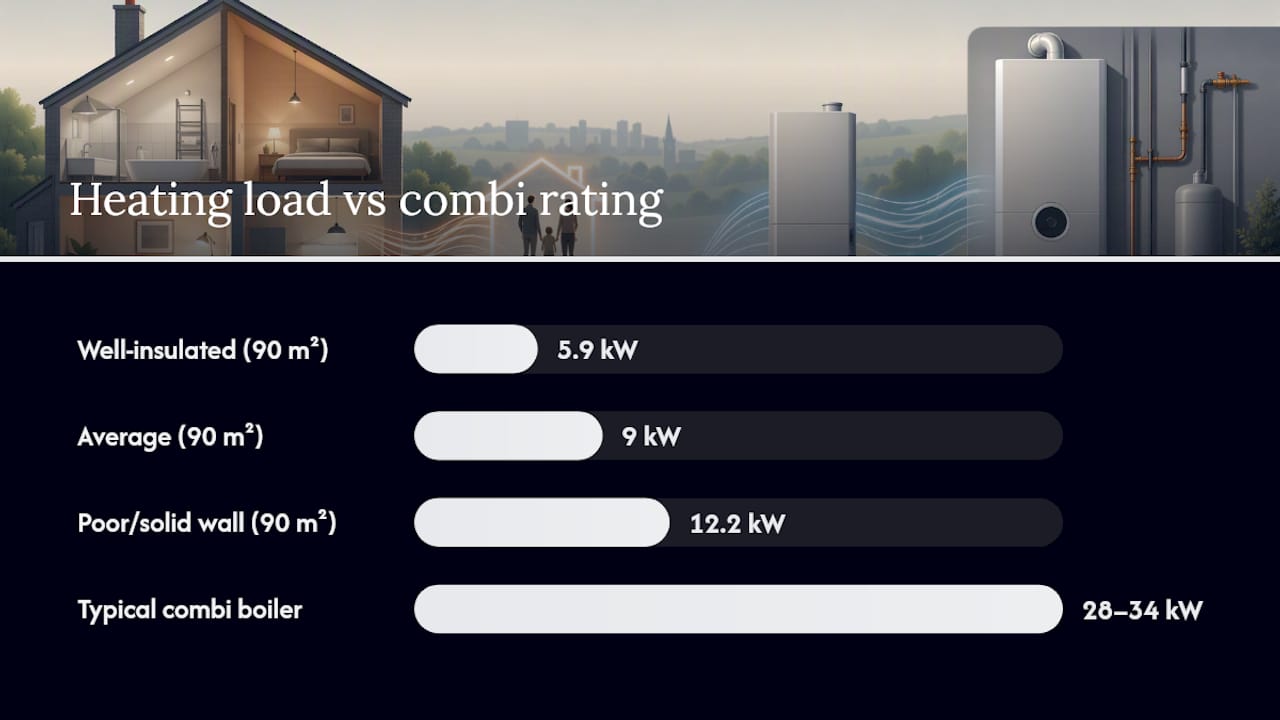
A rough proxy, used before you commit to a full survey, comes from combining floor area with an assumption about insulation quality. Engineers often use a working figure of around 100 watts per square metre for an averagely insulated home, rising towards 120 to 150 watts per square metre for solid‑walled or poorly insulated older properties, and dropping towards 50 to 80 watts per square metre for a well‑insulated new build.
Multiply your total heated floor area by that figure, then convert to kilowatts, and you'll get a ballpark heating load. A 90 square metre, averagely insulated three‑bedroom semi at 100 W/m² comes out around 9 kW of heating demand, which is a world away from the 28 to 34 kW you'll see quoted for the same house. That gap isn't a mistake. The heating load and the domestic hot water output are two separate numbers on a combi, and the hot water side, driven by bathroom count and flow rate, is usually what pushes the overall kW rating up.
This method is a proxy, not a substitute for a proper heat‑loss assessment, which accounts for wall construction, glazing, room-by-room exposure, and local design temperature far more precisely. Use the floor area estimate to sense-check a quote quickly. Use the full survey when the numbers don't add up, or when you're dealing with an older or unusually built property where a flat per-square-metre figure won't capture the real picture.
What do the numbers on a boiler's spec sheet actually mean?
A boiler's rating plate usually lists two separate kW figures, and mixing them up is a common source of confusion when comparing quotes. The central heating output tells you the maximum heat the boiler can deliver to your radiators or underfloor system. The domestic hot water output is a separate, usually higher figure describing how fast it can heat water on demand for taps and showers.
Manufacturers also publish a modulation range, sometimes shown as a minimum and maximum output (for example, 4 to 24 kW). That range matters more than the headline maximum for day-to-day running costs. A boiler that can turn itself down to a genuinely low minimum output will run efficiently on a mild spring day without constantly firing up and shutting off. One with a high minimum output, relative to your home's actual heat loss, will short-cycle regardless of how good its maximum figure looks on the box.
When you're handed a spec sheet, look past the biggest number printed on it. Ask specifically for the central heating output, the domestic hot water output, and the minimum modulated output, and check the middle one against your mains flow reading and the top one against your actual heat-loss figure, not the other way round.
Matching your boiler to radiators or underfloor heating
Every radiator in your home has its own heat output rating, usually expressed in watts, based on its size and the flow temperature it's designed to run at. Add up the outputs of every radiator in the house and you get a rough total heating demand, which should sit reasonably close to the boiler's central heating output figure, not its domestic hot water figure.
Underfloor heating changes this calculation because it typically runs at a much lower flow temperature than radiators, often 35 to 45°C rather than 60 to 70°C. A boiler sized correctly for a radiator system can end up mismatched if a chunk of the house is switched to underfloor heating during a renovation, because the lower flow temperature usually means the boiler needs to run for longer periods at a gentler output rather than short, hot bursts.
If you're mixing radiators and underfloor heating in the same property, which is increasingly common in extensions and kitchen refits, get the installer to confirm the boiler's modulation range can comfortably serve both without the underfloor loop running the boiler outside its efficient range. This is exactly the kind of detail a basic radiator count won't catch, and it's worth raising explicitly with whoever is doing your central heating work.
Should you size for the house you have or the house you'll have?
Buying a boiler sized precisely for today's radiator count is sensible, right up until you extend the kitchen, convert the loft into a fourth bedroom with an en‑suite, or add a garden room with its own radiator circuit. Boilers typically last 10 to 15 years, and a lot can change to a house in that time.
That doesn't mean buying headroom you don't need today. It means having an honest conversation with your installer about plans already in motion, a loft conversion booked for next year, an extension already planned, before the new boiler goes in. If there's a concrete extension planned within a year or two, it's reasonable to size slightly towards the upper end of your home's current band rather than the lower end.
The flip side matters just as much: if you're planning insulation upgrades, cavity wall insulation, loft insulation, or new windows, your heat loss is about to drop, not rise. Sizing generously today because you might extend later, while ignoring insulation work that will cut your heat demand, is how homes end up with boilers that are oversized on day one and get more oversized every year after. Talk through both directions with whoever quotes you, and get their reasoning in writing rather than accepting a vague "to be safe" upsizing.
Does where you live in the UK affect boiler sizing?
Yes, though the effect is smaller than most homeowners assume. Heat-loss calculations use a design outdoor temperature specific to the region, and homes in colder parts of Scotland or northern England typically get a slightly lower design temperature assumption than homes in the south of England or coastal areas with milder winters.
In practice, this shifts a heat-loss calculation by a few percent rather than pushing a home into a completely different kW band. A well-insulated three-bedroom house in Newcastle and an identical one in Reading won't need dramatically different boilers, but the northern property's heating system might be sized with slightly more margin to cope with lower average winter temperatures and more sustained cold spells.
This is one area where a proxy calculation genuinely falls short of a proper survey, because the design temperature used by a qualified installer accounts for your specific postcode's climate data, not a national average. If you're in an exposed or particularly cold part of the country, mention it explicitly when discussing sizing, and make sure whoever calculates your heat loss is using a regionally appropriate design temperature rather than a generic UK-wide figure.
What mistakes do homeowners make when sizing their own boiler?
The most common mistake is sizing by bedroom count instead of bathroom count and mains flow. A four-bedroom house with one bathroom needs less hot water capacity than a three-bedroom house with two en-suites and a family bathroom, yet bedroom-based sizing gets repeated constantly in casual advice.
The second is trusting a rule-of-thumb calculation on an older or unusually constructed property. Solid-walled Victorian terraces, homes with large single-glazed extensions, or properties with mixed insulation standards across different eras of building work can have heat-loss figures that a simple floor-area formula won't capture accurately.
The third is accepting "bigger is safer" reasoning from an installer without asking for the calculation behind it. If someone quotes you a 35 kW combi for a modest three-bedroom semi with a single bathroom and can't explain why, that's not caution, it's a guess dressed up as a professional recommendation.
Self-assessment using radiator counts, mains flow tests, and the floor-area proxy covered earlier is genuinely useful for catching the worst mismatches and holding installers to account. It stops being reliable the moment your property is large, oddly constructed, undergoing renovation, or the subject of conflicting quotes. That's the point to stop estimating and book a proper heat-loss survey.
The conventional wisdom on boiler sizing gets one thing badly wrong
Most generic advice still leads with bedrooms and square footage, and that's precisely backwards for how combi boilers actually work. Bathrooms and mains flow decide combi sizing far more than floor area does, which is why two houses of identical size can need genuinely different kW ratings depending on how many showers run at once.
The bigger blind spot is how casually "a bit bigger, to be safe" gets treated as sound advice. It isn't caution. It's a guess that costs you efficiency for the entire life of the boiler, and the 6 to 9% seasonal penalty from short-cycling is real money over a decade of winters, not a rounding error.
If there's one thing worth prioritising above everything else in this guide, it's the mains flow test. It takes two minutes, costs nothing, and immediately tells you whether a bigger, more expensive combi will actually do anything for your showers or just sit there under-used. Do that before you compare a single kW figure between quotes. Everything else, radiator counts, bathroom tallies, floor-area proxies, is useful supporting evidence, but the flow test is the one check that stops you paying for capacity your pipework can't deliver anyway.
— Michael
Want a written kW recommendation and a free on-site quote?
Guesswork on boiler sizing gets expensive fast, and a written figure on your quote is the easiest way to hold any installer to account, including us. Your-local-plumber offers a new boiler quote with transparent, fixed pricing and no call-out fee, so you can see exactly what's being recommended and why before you commit to anything.

Ask us for a heat-loss check alongside the quote and we'll give you a recommended kW figure in writing, along with the reasoning behind it, rather than a number picked to be "safe." Our engineers work with a fix-no-fee guarantee and a 12-month warranty on new installations, with same-day emergency response available around the clock if things go wrong afterwards. If you're also weighing up general plumbing work alongside a new boiler, ask about bundling the visit. Book your on-site survey through the new boiler quote page and get a figure you can actually check against everything above.
Where to read more
- CIBSE Journal on boiler oversizing — the technical case for the 6 to 9% efficiency penalty.
- Staffs Training on Part L sizing — regulatory expectations for heat-loss based sizing.
- Selectra's boiler size calculator — a quick tool for sanity-checking kW bands.
Sources
- Oversizing matters: effect of boiler oversizing on efficiency | CIBSE Journal
- Boiler sizing under Part L for domestic installations | Staffs Training
- What Size Boiler Do I Need? | UKEM Group
- Why do house‑builders keep fitting boilers so big they’ll never run at peak efficiency? | Cambridge Energy
FAQ
How many radiators will a 30kW boiler run?
A combi boiler within the 28 to 34 kW range is typically suitable for running up to 15 standard radiators, covering most three-bedroom houses comfortably. The real limiting factor for a combi is usually hot water demand from bathrooms rather than radiator count, so check both figures rather than radiators alone.
Is a 24kW boiler big enough for a three-bedroom house?
Often, yes, particularly for a three-bedroom house with a single bathroom and a modest radiator count. If the house has two bathrooms used simultaneously in the morning, a 28 to 34 kW combi is the safer bet, since 24kW units are generally matched to smaller flats and one-bed properties.
Do I need a 25kW or a 30kW boiler?
It depends mainly on bathroom count and mains flow rather than floor area. A single bathroom with a low radiator count usually suits 24 to 27 kW, while a typical three-bedroom house with one or two bathrooms and up to 15 radiators fits the 28 to 34 kW band better.
What size boiler do I need for seven radiators?
Seven radiators sits comfortably within the smaller combi band, typically 24 to 27 kW, provided you've got a single bathroom and don't have unusually high heat loss. Run the mains flow test and count simultaneous bathroom use before finalising, since those factors matter more than radiator count alone.
How much does a new boiler installation cost?
Prices for new boilers supplied and fitted vary depending on the boiler type and your property's requirements; a free on-site quote provides a firm figure. A free on-site quote through the new boiler quote page gives you a firm figure along with a recommended kW.