An en-suite bathroom is one of the few home improvements that pays you back twice: once every morning when you don't have to queue for the family bathroom, and again when you sell. Nationwide's research puts the average value uplift from an extra bathroom at around 6%, while PropertyWire's estate agent data suggests a three-bed property can gain roughly £12,000 in market value.
The top benefits at a glance:
- Privacy and convenience for every member of the household
- Measurable resale value and broader buyer appeal
- Reduced morning bottlenecks in multi-person homes
- Rental premium for buy-to-let landlords
Before committing, check your bedroom-to-bathroom ratio, set a realistic budget, and get a plumber on site to assess drainage and plumbing access.
Table of Contents
- What are the real benefits of installing an en-suite bathroom?
- What are the downsides you should know before you start?
- How much does an en-suite cost, and what return can you expect?
- Do you need planning permission for an en-suite in the UK?
- What layout options work for different bedroom sizes?
- Is an en-suite the right investment for your property?
- Practical tips from a UK plumber on getting the technical details right
- Key takeaways
- What most people get wrong about en-suite bathrooms
- Your-local-plumber can handle your en-suite from survey to sign-off
- Useful sources
What are the real benefits of installing an en-suite bathroom?
Privacy is the one people mention first, and rightly so. Having a bathroom that opens directly off the master bedroom means no midnight hallway trips, no sharing a mirror with teenagers, and no negotiating shower times on a school morning. For couples, it also means genuinely separate storage: your toiletries stay where you left them.
The convenience benefit compounds quickly in busy households. A second bathroom effectively doubles throughput during the morning rush. For a family of four sharing one bathroom, the maths is straightforward: cut the queue in half and you recover 15–20 minutes every weekday morning.
Resale and rental appeal are where the numbers get interesting. PropertyWire reports that estate agents commonly recommend roughly two bathrooms for every three bedrooms, and that an extra bathroom can add around £12,000 to a typical three-bed home. That figure varies by location and property type, but the directional signal is consistent across agents. Buyers in the mid-to-upper market now treat an en-suite as a baseline expectation rather than a luxury, which means a property without one can feel dated even when everything else is well presented.
For landlords, an en-suite in the master bedroom commands a measurable rent premium, particularly in cities where professional sharers are the primary tenant pool. A four-bed HMO with an en-suite master bedroom is a materially different product from one without.
The lifestyle dimension matters too. Guests staying in a bedroom with its own bathroom feel more comfortable, and the host doesn't have to manage shared-bathroom logistics. For households with elderly relatives or anyone with mobility considerations, a private bathroom adjacent to the bedroom removes a genuine safety risk.
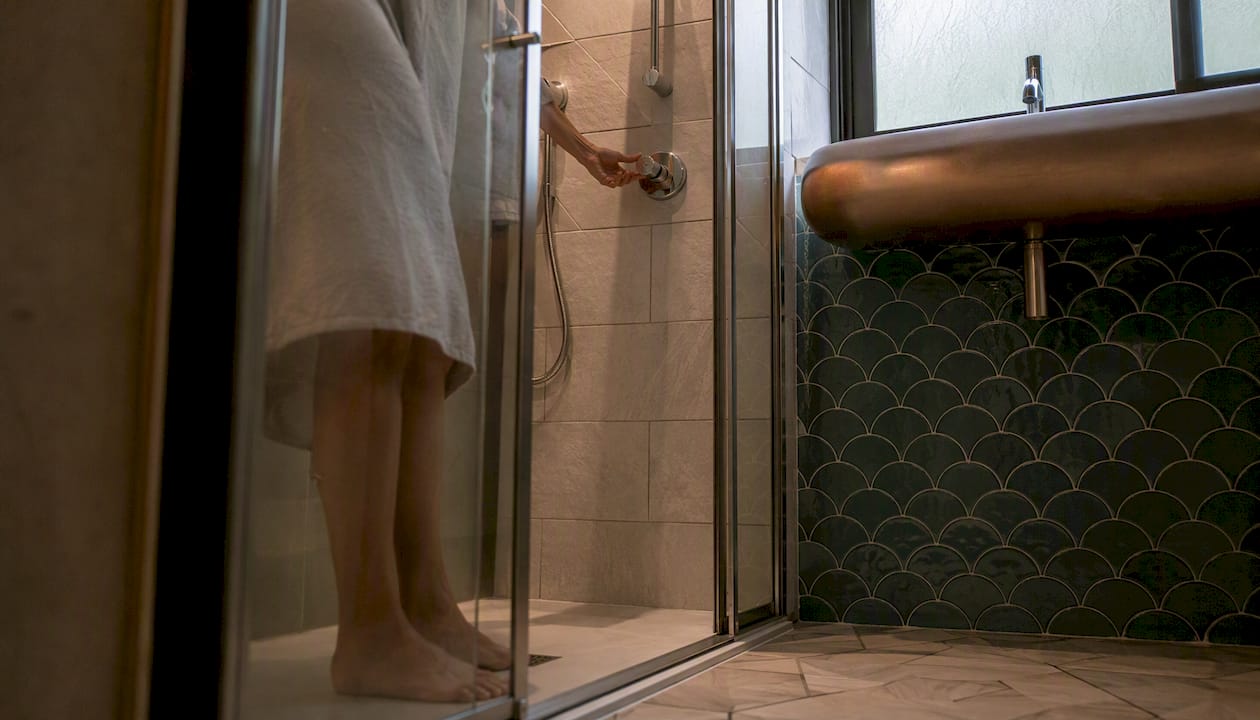
Energy and utility impacts are modest but real. A well-designed en-suite with a water-efficient shower head and a thermostatic valve reduces hot water waste compared with a shared bathroom where people run the shower longer to claim their turn. Thermostatic controls also protect against scalding, which matters particularly for older users.
What are the downsides you should know before you start?
Cost is the obvious one. A basic en-suite shower room in the UK typically starts at around £3,000–£5,000 for a compact installation with standard fittings. Mid-range projects with better tiles, a quality shower enclosure, and decent sanitary ware run £6,000–£10,000. More complex jobs, particularly those involving significant structural work or high-specification finishes, can reach £15,000 or more. Those figures include labour, materials, and building control fees, but not any structural alterations.
Space loss is the trade-off that catches people out. Even a compact 1.2m x 1.8m en-suite takes a meaningful bite out of the bedroom. In a smaller room, that can push the bed into an awkward position or eliminate a wardrobe entirely. Before drawing any plans, measure the bedroom with furniture in place and work out what you're genuinely willing to sacrifice.
Ventilation and sound are two issues that get underestimated. An en-suite with inadequate extraction will produce condensation that damages plasterwork and grout within a few years. Sound travels easily through stud walls, so a toilet flush at 2 AM in a poorly insulated en-suite is audible in the bedroom. Both problems are solvable at the design stage; they are expensive to fix retrospectively.
Maintenance obligations increase with every additional bathroom. More grout lines, more sealant, more fixtures to service. A poorly waterproofed en-suite can cause water ingress into the floor below, which is a costly repair.
Over-improvement is a real risk in some markets. Spending £12,000 on an en-suite in a street where three-bed houses sell for £180,000 may not return the full investment. The ROI case is strongest where the local market already expects en-suites and where your property is currently under-bathroomed relative to comparable homes.
- Bedroom space loss can be as little as 2–3 square metres with a compact layout
- Sound insulation between the en-suite and bedroom is worth specifying at the build stage
- Over-specification on finishes rarely adds proportionate value; quality plumbing work does
Pro Tip: Choose neutral, mid-market finishes rather than high-end bespoke tiles. The plumbing quality is what buyers and surveyors notice; the tile colour is what they repaint.
How much does an en-suite cost, and what return can you expect?
BestBuilders' UK analysis suggests most homeowners recoup between 50–100% of their bathroom spend in added value, with the strongest returns coming from adding a much-needed second bathroom or en-suite rather than replacing an already functional one. The key word is "needed": the ROI case depends on whether your property has a functional deficit relative to buyer expectations in your area.
Nationwide's data puts the average uplift from an extra bathroom at 6% of property value. Spending on a mid-range en-suite can result in a positive net gain in added value, assuming the local market supports it.
| Installation type | Typical cost range | Likely value uplift | Approximate net gain |
|---|---|---|---|
| Basic shower room | £3,000–£5,000 | 50–100% of spend | £3,000–£10,000 |
| Mid-range en-suite | £6,000–£10,000 | 50–100% of spend | £0–£10,000 |
| Higher-end en-suite | £8,500–£15,000 | 50–100% of spend | Variable |
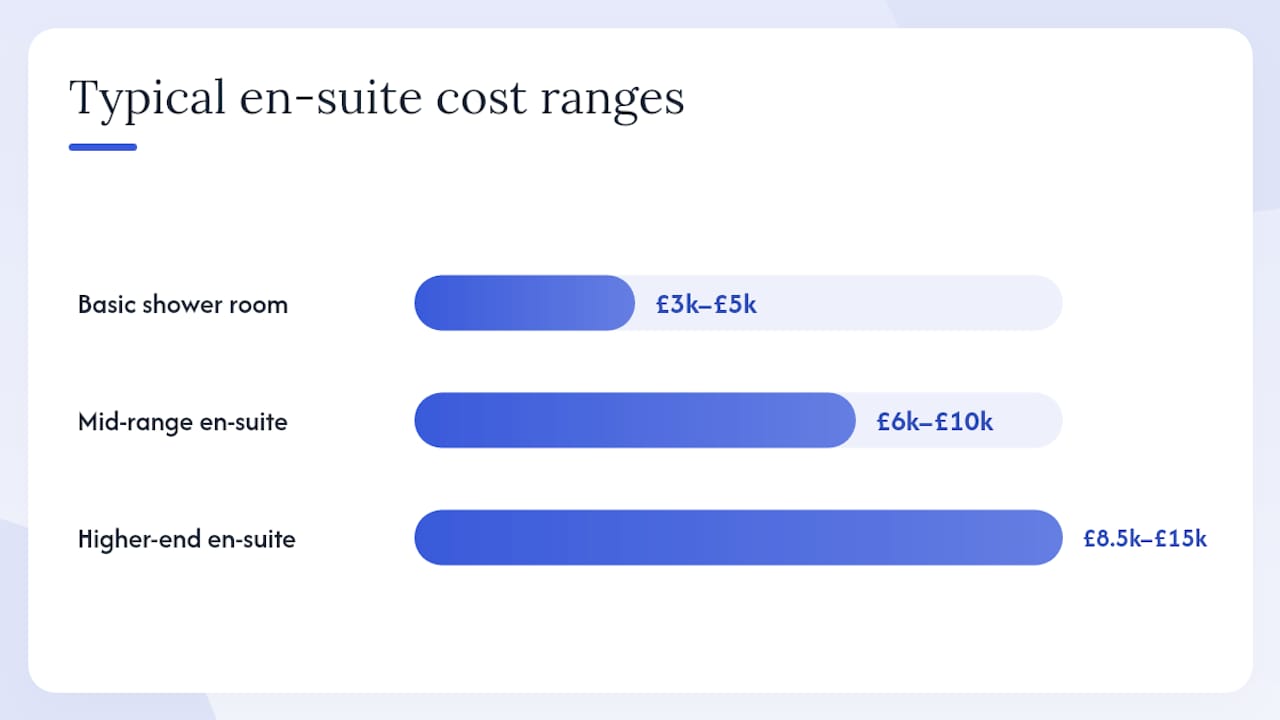
The figures above are illustrative ranges, not guarantees. Value uplift depends heavily on location, existing bathroom provision, and local buyer expectations. A property already well-served by bathrooms will see a smaller uplift than one where the en-suite fills a genuine gap.
A worked example: A three-bed semi in the East Midlands with one family bathroom sells for around £250,000. Adding a mid-range en-suite costs £8,500 all-in. Based on the Nationwide 6% benchmark, the property could be valued at £265,000 post-installation, a gain of £15,000 against an £8,500 spend. Even at the conservative end, that is a positive return. Pairing the en-suite with quality fixture upgrades can sharpen the appeal further without dramatically increasing cost.
The strongest ROI consistently comes from addressing a functional deficit: a three-bed home with a single bathroom is the market sweet spot for an en-suite addition.
Do you need planning permission for an en-suite in the UK?
For most UK homeowners, the answer is no. The Planning Portal confirms that installing a bathroom does not normally require planning permission unless it forms part of an extension to the property. Permitted development technical guidance from gov.uk is clear that most internal conversions fall within permitted development rights, meaning no application is needed.
There are exceptions worth knowing:
- Listed buildings require listed building consent for any internal alterations, including a new en-suite. Contact your local planning authority before any work begins.
- Flats and leasehold properties may have lease restrictions or require freeholder consent even when planning permission is not needed.
- Properties in conservation areas where permitted development rights have been removed by an Article 4 Direction may need a planning application for works that would otherwise be permitted.
- Extensions that create the space for an en-suite do require planning permission in the usual way.
Planning permission and Building Regulations are separate requirements. Even when no planning application is needed, Building Regulations notification is almost always required when you are installing new drainage, ventilation, or electrical circuits. The Approved Documents most commonly triggered by an en-suite are:
- Part F (ventilation): mechanical extraction is required where there is no openable window
- Part G (sanitation and water efficiency): covers hot and cold water supply, WC provision, and water-use targets
- Part H (drainage): waste pipe gradients, trap depths, and connection to the drainage system
- Part P (electrical safety): any new circuits or consumer unit work must be notified or carried out by a registered electrician
Pro Tip: If you are already planning a loft conversion or rear extension, include the en-suite in the same application. The Conversion Guy's guidance notes that combining works streamlines building control inspections and lets you plan drainage routes holistically, which saves money and avoids rework.
Compliance checklist:
- Confirm with your local authority whether permitted development rights apply to your property
- Notify building control (or use a registered competent person scheme) before work starts
- Check your lease or title deeds if the property is leasehold
- For listed buildings, apply for listed building consent before any work
- Retain all building control sign-off documentation for future sale
For a fuller picture of notifiable works, UK plumbing regulations guidance covers what triggers a building control notification and how to stay compliant.
What layout options work for different bedroom sizes?
The type of en-suite you can fit depends almost entirely on the space you can carve from the bedroom. These are the main formats:
Shower room (most common): A WC, basin, and shower enclosure in a footprint as small as 1.2m x 1.8m. This is the standard choice for UK bedrooms where space is limited. Corner showers and wall-hung basins keep the floor area clear and make the room feel larger than it is.
Wet room: A fully waterproofed, level-access shower space with no enclosure. Wet rooms work well in awkward shapes and are the best option for accessibility. The waterproofing specification is more demanding and the cost is typically higher, but the result is easier to clean and visually open.
Full bathroom (bath and shower): Requires a minimum of around 4–5 square metres. Viable for larger master bedrooms or where the en-suite is being created from an adjacent room or landing space. Adds the most value but costs the most to build.
Open-plan en-suite: The partition between bedroom and bathroom is removed or replaced with glazing. Popular in boutique hotels and increasingly in high-end residential conversions. Suits couples; less practical for households where one person wakes earlier than the other.
For small bedrooms (under 12 square metres), a compact shower room is almost always the right call. Sliding doors rather than hinged ones recover around 0.3 square metres of usable floor space. Wall-hung WCs and floating vanity units create the illusion of more floor area and make cleaning easier.
For medium bedrooms (12–18 square metres), a standard shower room with a 900mm x 900mm enclosure fits comfortably without compromising the sleeping area. This is the format that delivers the best balance of cost, usability, and resale appeal.
For larger bedrooms (over 18 square metres), a full en-suite with a bath is worth considering if the budget allows. The shower-over-bath option is a cost-effective middle ground that gives you both functions without the footprint of a separate shower enclosure.
- Measure the bedroom with all furniture in position before committing to a layout
- Identify the nearest soil stack or waste pipe to minimise drainage run lengths
- Check joist direction if the en-suite will sit above a ground-floor room
- Agree the door swing and ventilation position before any first-fix work begins
Is an en-suite the right investment for your property?
The honest answer depends on four things: your current bathroom provision, your local market, your budget, and how long you plan to stay.
Work through this checklist before committing:
- Bedroom-to-bathroom ratio: Does your home have fewer bathrooms than the local market expects? A three-bed with one bathroom is the strongest candidate for an en-suite addition.
- Target buyer or renter profile: Are comparable properties in your street selling with en-suites? If yes, you are at a disadvantage without one.
- Budget and payback horizon: Can you spend £6,000–£10,000 without stretching finances? If you are selling within two years, the ROI case is stronger than if you are staying for ten.
- Plumbing access: Is there a soil stack or waste pipe within a reasonable distance of the proposed location? Long drainage runs add cost and complexity.
- Structural feasibility: Is the bedroom large enough to lose 2–4 square metres without making the room impractical?
Questions to ask a plumber or surveyor on a site visit:
- Where is the nearest soil stack, and what is the maximum practical drainage run?
- Are the floor joists strong enough, or will stiffening be needed?
- Is there a suitable location for mechanical ventilation if there is no external wall?
- What building control route do you recommend: full plans or building notice?
The rule of thumb that holds up consistently: a three-bed home with a single bathroom in a market where buyers expect en-suites is the property most likely to see a full return on the investment. A four-bed with two bathrooms adding a third is a lifestyle improvement, not a financial one.
For guidance on the types of plumbing services involved in an en-suite project, it is worth understanding what each trade contributes before you brief anyone.
Practical tips from a UK plumber on getting the technical details right
The difference between an en-suite that lasts twenty years and one that causes problems within five usually comes down to decisions made in the first week of the job, not the finishes chosen at the end.
Ventilation is the most commonly under-specified element. Part F of the Building Regulations requires a minimum extract rate of 15 litres per second for a bathroom. A timer-controlled fan that runs on after the light is switched off is the minimum; a humidity-controlled unit is better. Inadequate extraction causes condensation, which destroys grout, lifts tiles, and eventually damages the structure.
Drainage gradients matter more than most homeowners realise. Waste pipes need a fall of at least 1:40 (and ideally 1:80 for longer runs) to drain reliably without blockages. A plumber who cuts corners on gradient to avoid lifting a floor section is creating a future problem.
Floor stiffening is non-negotiable for upstairs en-suites on timber joists. Tile adhesive and grout are rigid; a floor that flexes will crack them within months. Secondary noggins or a layer of cement board over the existing subfloor are standard solutions, and both are covered in Building Regulations guidance for bathrooms.
Waterproofing should extend at least 150mm up every wall from the floor, and fully behind any shower area. A tanking membrane applied before tiling is the correct approach; silicone sealant alone is not a substitute.
Water-efficient fittings reduce running costs without compromising the experience. A shower head rated at 8–10 litres per minute rather than 15+ litres per minute cuts hot water use significantly. Practical sustainability guidance covers the specific fittings worth specifying.
When selecting a contractor, check for:
- Public liability insurance (ask for the certificate, not just confirmation)
- References from at least two comparable en-suite jobs
- Competent person scheme registration for electrical work (Part P)
- A clear building control notification plan before work starts
- Written confirmation of what the quote includes and excludes
Pro Tip: Spend your budget on quality plumbing work, a properly specified ventilation unit, and good waterproofing. You can upgrade the tiles in ten years; you cannot easily re-run drainage that was installed with the wrong gradient. Essential bathroom plumbing features outlines the standards worth insisting on.
Key takeaways
An en-suite bathroom adds measurable daily convenience and, in the right property, Nationwide data puts the average uplift from an extra bathroom at 6% of property value. | Best ROI scenario | A three-bed home with one bathroom gains the most; addressing a functional deficit outperforms like-for-like upgrades. | | Typical cost range | A mid-range en-suite costs £6,000–£10,000 all-in; basic installations start from around £3,000. | | Planning and regs | Most internal en-suites are permitted development, but Building Regulations (Parts F, G, H, P) almost always apply. | | Your-local-plumber | Your-local-plumber provides site surveys, installation, and building control liaison for en-suite projects across the UK. |
What most people get wrong about en-suite bathrooms
The conversation around en-suites tends to focus on resale value, which is fair, but it misses something more immediate: the daily quality-of-life gain is often larger than the financial one, and it starts on day one.
The ROI figures from Nationwide and PropertyWire are real, but they are averages; for insights on how interior door upgrades affect home quality alongside en-suites, see Do interior doors add value? In some markets and some properties, the uplift will be higher; in others, you will recover less than you spent. What does not vary is the convenience. A household that has lived with one bathroom for ten years and then gains an en-suite rarely regrets it, regardless of what the surveyor says at the next valuation.
The other thing people consistently underestimate is the importance of getting the technical specification right. The most common problems I see are inadequate ventilation, drainage runs that are too flat, and floors that were not stiffened before tiling. None of these are expensive to do correctly at the build stage. All of them are expensive to fix afterwards.
My honest view: if your property has three bedrooms and one bathroom, and you can spend £7,000–£10,000 without financial strain, an en-suite is one of the better home improvements you can make. Not because of the resale arithmetic, though that usually works out, but because you will use it every single day.
Your-local-plumber can handle your en-suite from survey to sign-off
Getting the plumbing right is what separates an en-suite that lasts from one that causes problems within a few years. Your-local-plumber offers site surveys, full installation, and building control liaison for en-suite projects, with transparent fixed pricing so you know the cost before any work begins.
The team handles everything from drainage route planning and floor stiffening to ventilation specification and final sign-off, so you are not left coordinating multiple trades or chasing building control paperwork yourself. Free on-site quotes are available, and the service covers homeowners and landlords across multiple UK towns and cities.
If you are ready to move from planning to installation, request a quote from Your-local-plumber and get a plumber on site to assess your space and confirm what the job actually involves.
Useful sources
- Permitted development rights for householders: technical guidance
- What adds value special report | Nationwide
- Planning permission: kitchens and bathrooms | Planning Portal
- How much value does a bathroom add to a house? UK
- Bathroom refit building regulations requirements UK | squote
- Do I need planning permission for an en‑suite bathroom? | The Conversion Guy